Technology · IFC and building models
IFC and building models
Most recent buildings are handed over with a digital building model. It was drawn for design and handover, not for operation, and that shows when the model later has to be used for something.
A good model is still one of the best starting points there is for describing a building. It knows which rooms exist, where they are and what they are called.
01What IFC is
IFC, Industry Foundation Classes, is an open, vendor-neutral data format for the built environment. It is developed and maintained by buildingSMART International and is not tied to any particular authoring tool.
The most recent version, IFC 4.3, was approved as an international standard in January 2024 and published as ISO 16739-1:2024. It extends the format to cover infrastructure as well.
In practice you meet three generations side by side:
- IFC2x3 from 2006, still widely used because almost every tool supports it well
- IFC4 from 2013, which among other things introduced a better description of technical systems
- IFC4.3 from 2024, which is the current production standard
The old versions live on because the tools are mature on them, because client requirements were often written years ago, and because delivered models are rarely converted backwards.
The successor, previously called IFC5 and now IFC X, is under development and rests on a different idea, where the model is reached continuously through an API rather than exchanged as files. It has not been released, and no date has been set.
02What CX2 uses the building model for
CX2 uses the building model for two things, and it is worth keeping them apart.
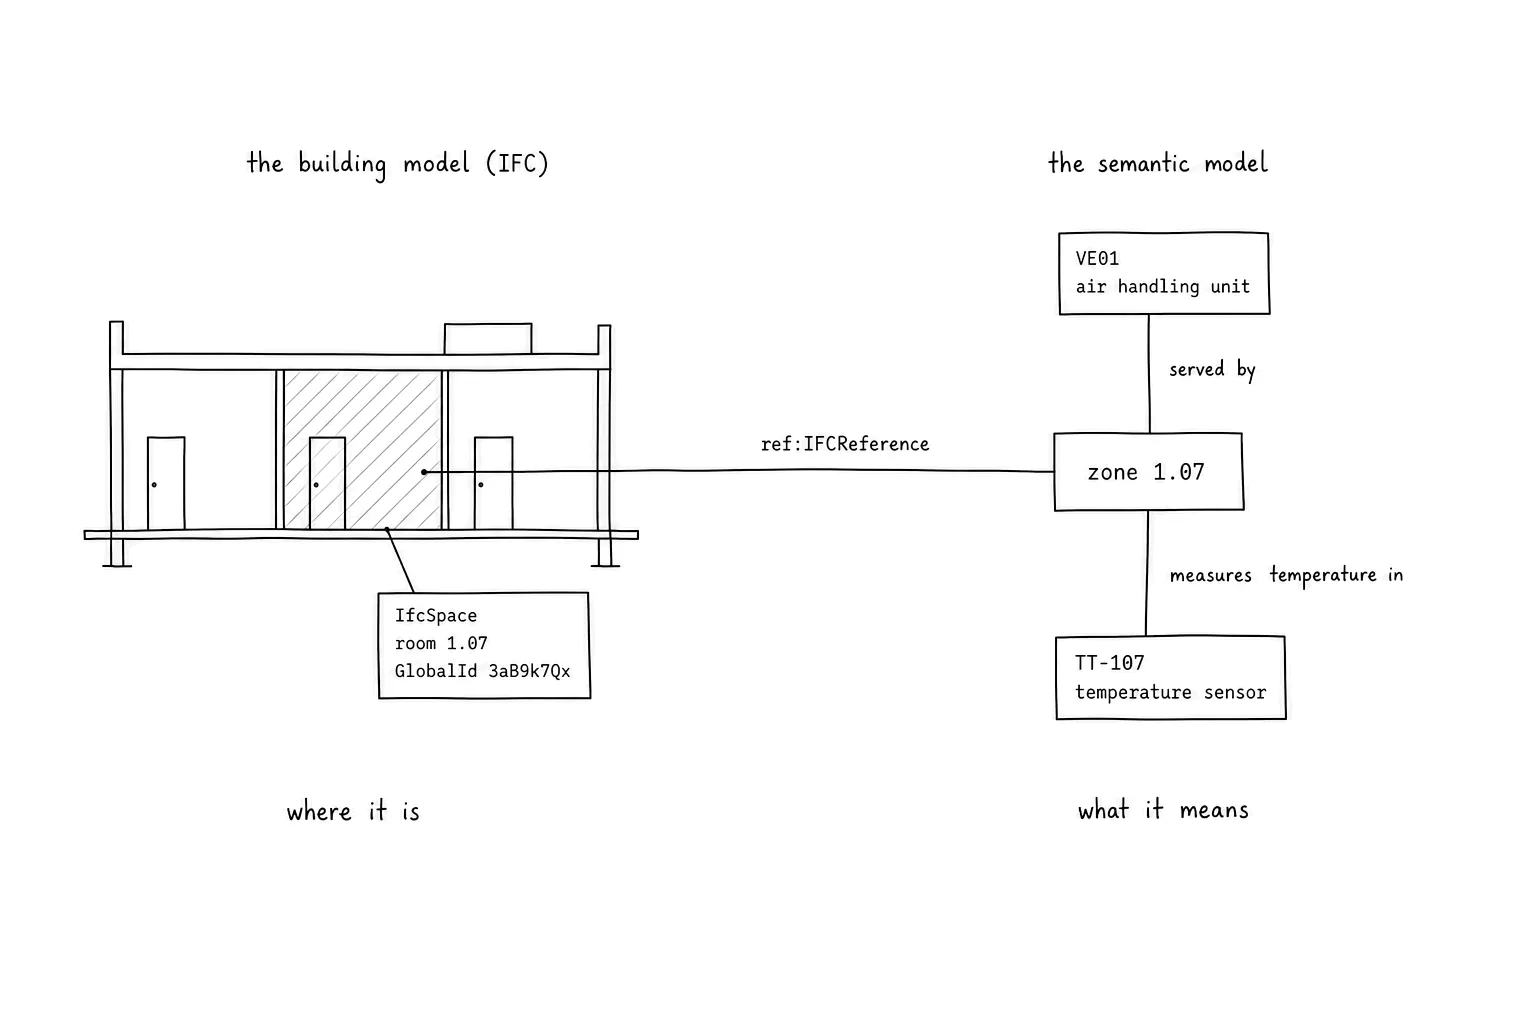
The first is the identity and geometry of the rooms. The model knows that a room exists, what it is called, which storey it is on and what it looks like. That makes it possible to show a measurement in the place in the building where it belongs, instead of as a line in a table.
The second is the link between the model and the operational data. Every room in an IFC model has a globally unique id, GlobalId, that does not change even if the room is renamed. That id is written into the semantic model as a formal reference, so the link between the drawing and the operation is part of the data foundation and not an agreement on the side.
 Tap for full size
The meaning comes from the semantic model, not from the IFC file.
That is a deliberate choice. An IFC model is drawn by a design team for a different purpose, and it does not know what a building management point measures. CX2 therefore uses it for what it is good at and lets the operational model describe the rest. Semantic modelling with Brick Schema covers the other half.
The approach has been tested on the two pilot buildings in the Energy Cluster project, TEC Ballerup and TietgenSkolen City in Odense.
03What the model can do in operation
An IFC model is built as a hierarchy: project, site, building, storey, room. That gives a structure operations can recognise.
Rooms and storeys
Rooms are described as IfcSpace with a name and preferably a room number, and they sit under a storey, IfcBuildingStorey. This is the part that can most often be used directly.
Zones
An IfcZone groups rooms together, for example fire compartments, tenancies or the rooms served by the same air handling unit. Zones have no geometry of their own and are not a hierarchy: one room can belong to several zones or to none.
Technical systems
IfcDistributionSystem, introduced with IFC4, describes a network that distributes a medium, for example a heating system with pumps, pipes and valves. This is where the model can tell you what serves what, if it has been filled in.
Properties and classification
Components can carry properties in standardised property sets, Pset_, and can be classified according to a system such as the Danish CCS. Those two things are what make a model searchable rather than merely drawn.
04Where IFC stops
An IFC model is a snapshot from design and handover. It is not built to follow a building that is in operation.
The format does have constructs for time series and performance history, but they are rarely used in practice, and an IFC file is not a time-series database. More importantly, the meaning of the building management points is not in the model. It knows there is an air handling unit, but not that a particular point is its supply air temperature.
The semantic operational model is therefore not an alternative to IFC, but a separate layer beside it, see Semantic modelling with Brick Schema.
05What you meet in practice
The gap between what the standard allows and what a delivered model actually contains is well documented in the literature, and recognisable from our own work.
What most often gets in the way:
- components classified wrongly or not at all, and therefore ending up as generic objects without a type
- property sets that are empty or missing, because the fields operations needs were never filled in
- rooms without unique numbers, or with numbers that differ from those in the building management system and the operational systems
- missing system membership, so the model shows the components but not what serves what
- geometry without semantics: the building can be seen, but not searched
- models that were never updated to as-built, and therefore describe a building that was not quite built that way
On top of that come the small discrepancies that only surface when the model is linked to operations. Rooms that run through the building, such as stairs, shafts and lifts, can sit on a different storey in the model than in the operational system, and empty zones can be left over from the design phase.
None of this is unusual, and none of it makes the model useless. It just has to be found before the model is used, not afterwards.
06How to specify the content
The most effective thing a building owner can do is to describe the information they need before the model is delivered, and to make the requirements checkable.
IDS: requirements a machine can check
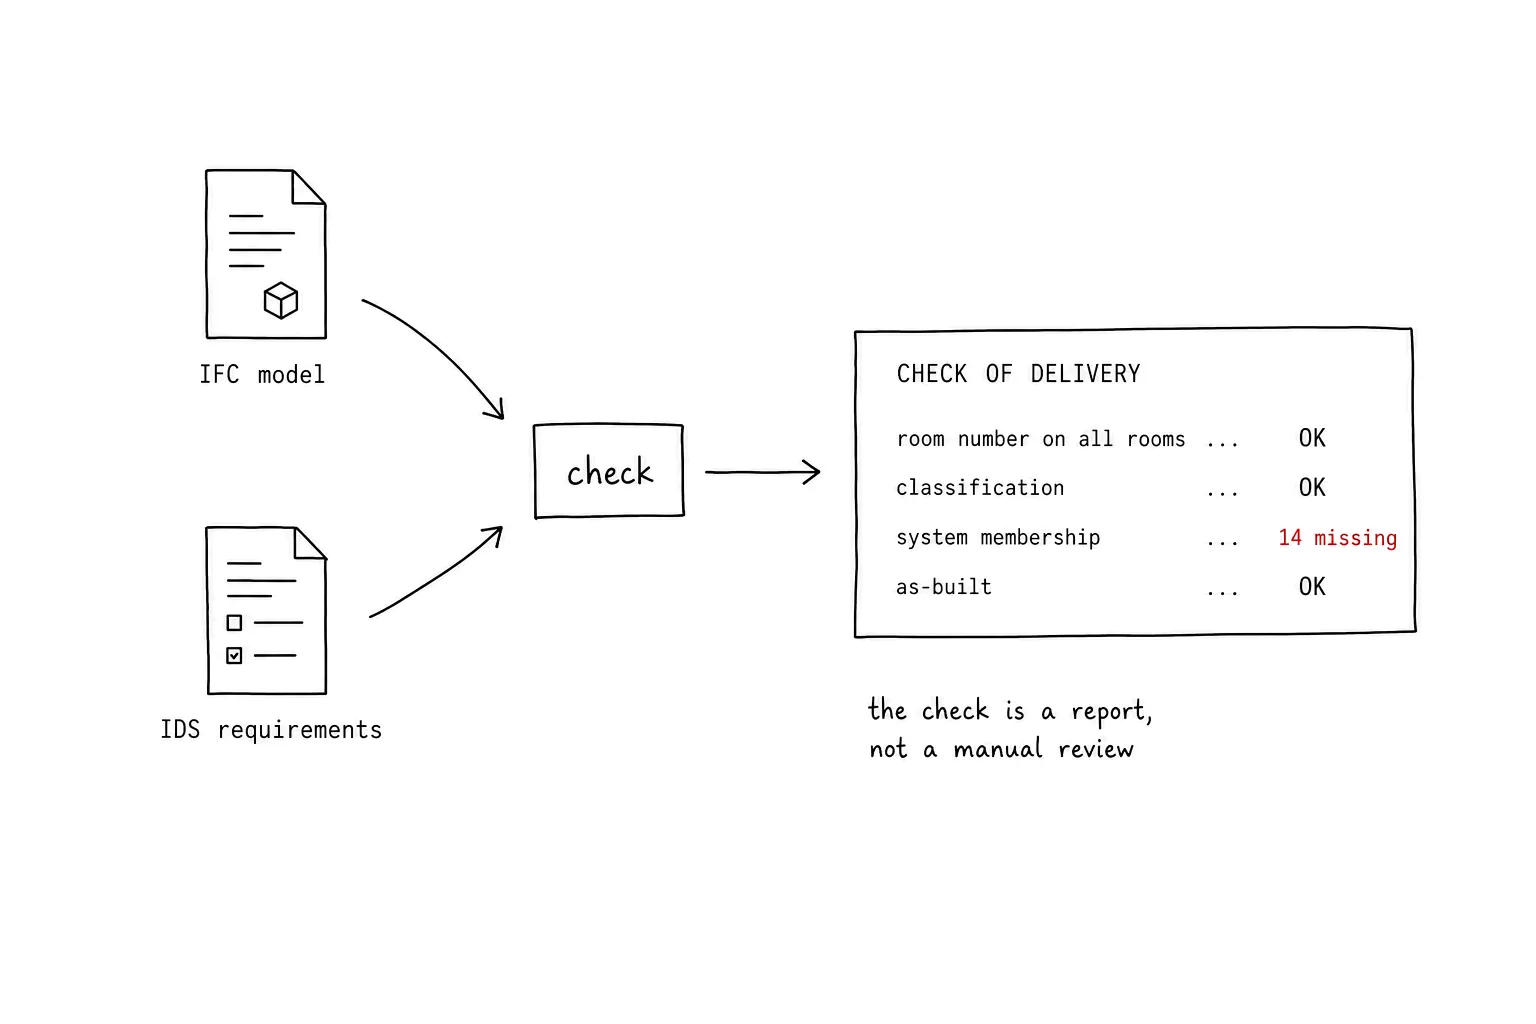
IDS, Information Delivery Specification, is buildingSMART's standard for exactly that. An IDS file describes which rules apply to which parts of the model, for example that every room must have a room number and a classification, and that air handling units must be assigned to a system. The file can be run automatically against a delivered model, so the check becomes a report instead of a manual review.
IDS was released as a final standard in June 2024 and is supported by a number of tools.
 Tap for full size
07What we recommend
In short, for a building owner who wants to be able to use their model once the building is in operation:
- describe what information you need before the model is ordered, starting from what operations has to be able to answer
- consider writing the requirements in machine-readable form as IDS, not only as prose in the ICT specification
- require an automatic check against the requirements at every handover, and make approval depend on the report
- require unique room numbers that are the same in the model, on the drawings, in the building management system and in the operational systems
- require system membership and zones, not only geometry
- agree who updates the model to as-built, and who owns it afterwards
- allow for a step that reviews and repairs the model before it is linked to operational data
- keep the two models apart: the building model describes the building, the operational model describes the data points, and the time series live in their own database
If you are building new, the same requirements are written out as ready-made requirement texts in Recommendations for new buildings.
Do you have a technical question?
Book a 45-minute meeting, or write to us.